
Use what is already there
Under-truss fills can transform covered but underused square footage with a relatively light visual touch.
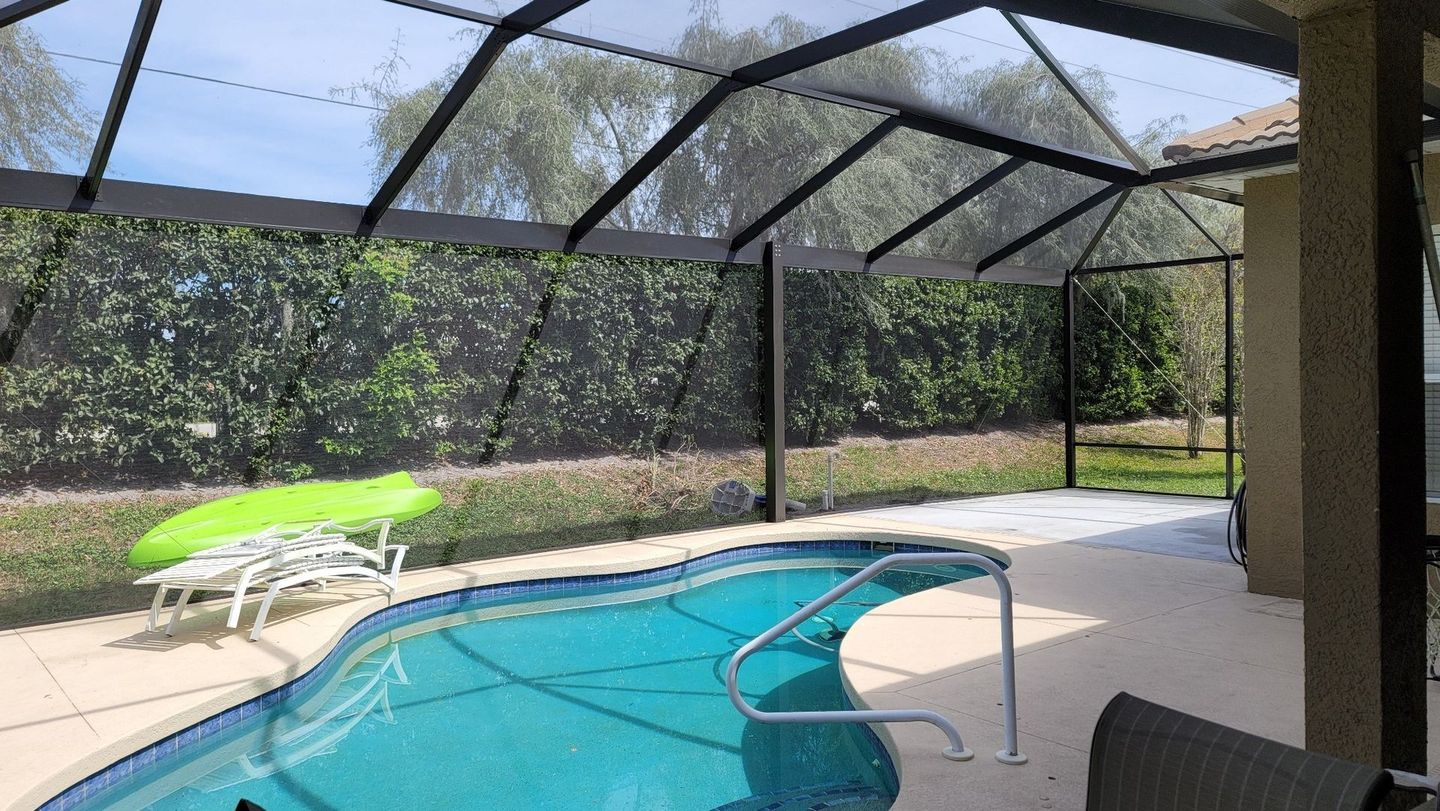
Turn unused cover into usable living
Screen in the lanai, fill an under-truss opening, or create a new screen room that feels open to Florida and comfortably separated from its bugs.
Built around your home
Many Florida homes already have the beginnings of a wonderful outdoor room: a covered lanai, deep overhang, patio slab, or quiet corner near the pool. Screening can turn that in-between area into a place you choose every day.
A lanai fill closes existing openings beneath the home’s roof. A freestanding or attached screen room creates a more defined footprint. Both require attention to drainage, access, roof transitions, doors, views, and the way the addition meets the house. We measure and design around those conditions rather than treating every opening alike.
Screening provides a barrier against mosquitoes and other insects while keeping the space bright and connected to the outdoors. It can also add a sense of privacy and separation that makes dining, reading, hobbies, or entertaining more comfortable.
The final room should feel like part of the home. We align frames carefully, keep door operation intuitive, and discuss screen purpose before selection. Where more weather protection is desired, composite, Elite-style, or other solid-roof aluminum structures can be considered alongside screened walls.
The details that change the result
Under-truss fills can transform covered but underused square footage with a relatively light visual touch.
Screen-roof and solid-roof configurations support different goals for sun, rain, brightness, and architectural connection.
Furniture, doors, views, grilling, pets, and traffic patterns are part of a layout that works after installation day.
We begin with your home, how you use the space, and what you want to change. A site visit lets us see the details that matter before recommendations are made.
You receive clear options shaped around fit, finish, airflow, shade, sightlines, drainage, and the existing architecture—not a one-size-fits-all package.
Our experienced crews protect the work area, communicate as the project moves forward, and keep the installation precise and orderly.
We walk the completed work with you, handle final details, and leave behind a space that feels intentional—not simply added on.
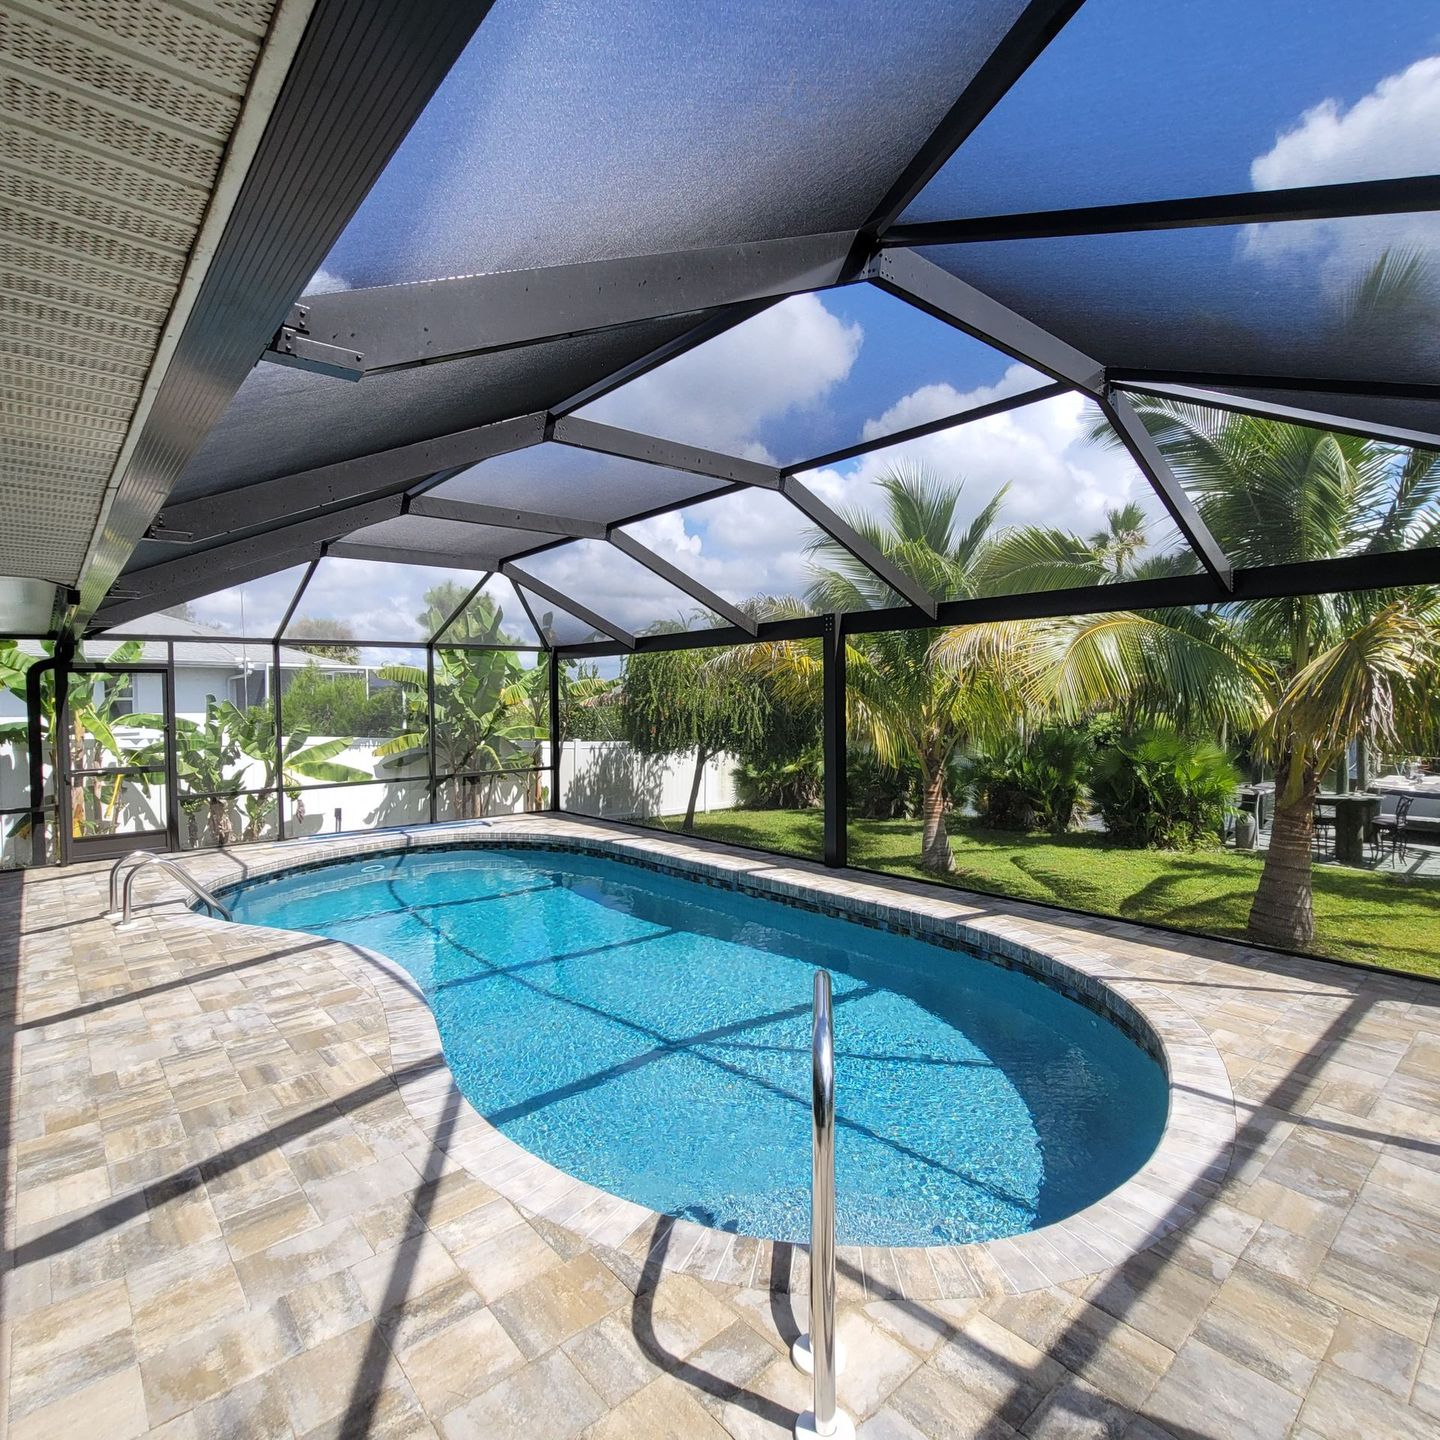
Made for Southwest Florida
A screen room gives routines a new setting: unhurried breakfasts, card games after dinner, a quiet place to read during summer rain. It is outdoor living with enough separation to relax.
For homes that need deeper shade or better rain protection, we can discuss solid-roof structures and coordinated gutter details. For spaces where openness is the priority, a lighter screen-roof solution may be the better fit.
Straight answers
It is a framed screen system installed within openings below an existing roof structure, turning a covered lanai into a protected screened area.
Yes, depending on the site and design. Composite and aluminum roof structures can provide more substantial shade and weather coverage than a screen roof.
Certain screen choices and layouts can increase the feeling of privacy, though visibility varies with light conditions and mesh type. We can discuss the balance between privacy, airflow, and view.
Yes. Call or email to arrange a no-pressure site visit. Seeing the space allows the team to understand access, measurements, existing conditions, and the finish you have in mind before discussing the right path forward.
Yes. Color, layout, screen purpose, roof style, sightlines, door placement, and many finish details can be selected around the home and the way you want to use the space.
Financing options are available through Hearth. You can explore potential monthly-payment plans without turning a long-awaited outdoor project into a one-size-fits-all compromise. Ask the team for the current application link and terms.
The team serves communities throughout Southwest Florida, including Sarasota, Charlotte, Lee, and surrounding areas. Call with your address and project type to confirm scheduling for your neighborhood.
Start with a conversation